Hardware and locking keeps
Locking points and suitable keeps make it harder to lever the sash open. Their positioning and interaction with the profile are part of the window’s construction.
Our range / Windows
Burglar-resistant windows offer increased resistance to break-in attempts. A standard closed window also forms a barrier, but additional security features make it harder to lever the sash open or force the glazing. Protection depends on the hardware, glazing, construction and installation. The required RC class is verified for the complete window, and we select the fittings to meet the project's needs.
Application
Security features are particularly important for windows accessible from ground level, a terrace or a balcony. We also consider garden-facing glazing and other easily accessible areas. Features can vary between different parts of the building.
We supply made-to-measure windows with your chosen colour, divisions and opening style. Security features can be combined with thermal or acoustic insulation requirements where the selected system permits this configuration.
Locking points and suitable keeps make it harder to lever the sash open. Their positioning and interaction with the profile are part of the window’s construction.
Laminated glass with suitable interlayers increases resistance to penetration attempts. Glazing selection takes account of the required protection, its weight and the system's capabilities.
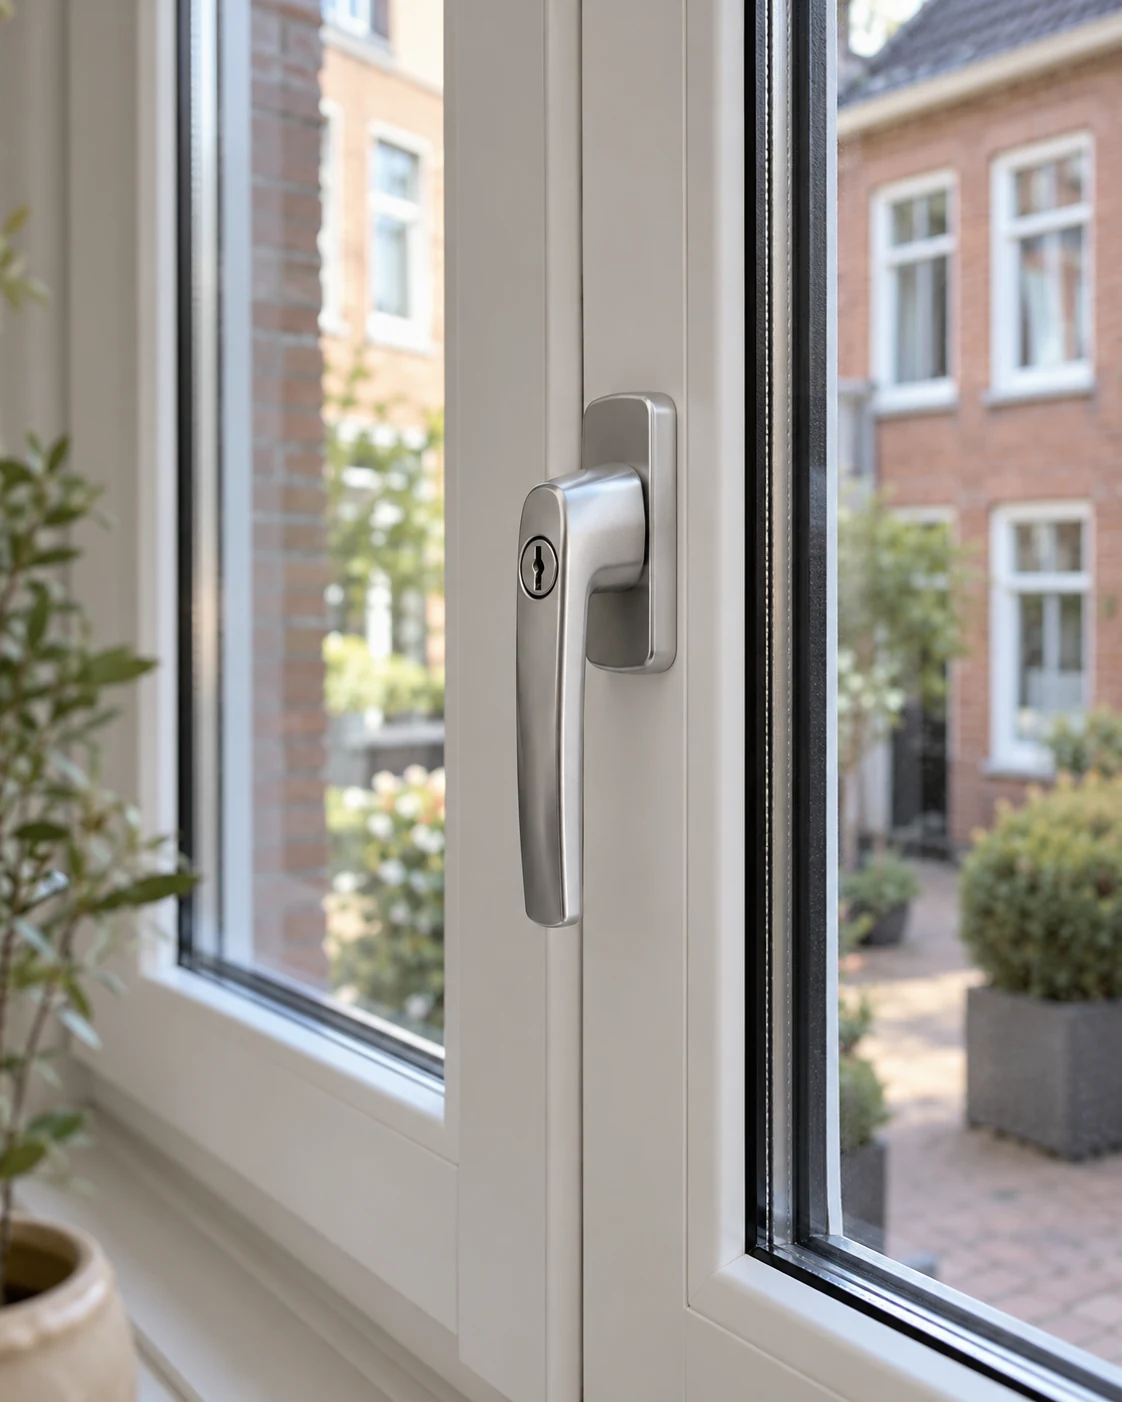
Key-locking handles or other handle security features complement the fittings. Correctly fixing the frame to the building substrate in line with the construction requirements is equally important.
Before choosing
Questions before buying
No window offers complete protection. An assembly with a specified resistance is designed to make forced entry harder and delay an attempted break-in. We select the security level to suit your project; it can form part of a wider building protection system.
That is not always necessary. We can prepare different configurations for the ground floor, upper floor and patio access, considering how accessible the windows are from outside and any requirements in the design or set by the insurer.
Approximate dimensions, facade photos and details of the floor level and opening style. If you require a specific RC class, state it at the outset. We will use this information to select the assembly and installation scope.
Material and construction
Explore the available systems and construction options. We determine the required performance for the specific construction.
Talk to us
We will agree on the required security level, fittings and scope of installation. Start with a free measuring visit.